
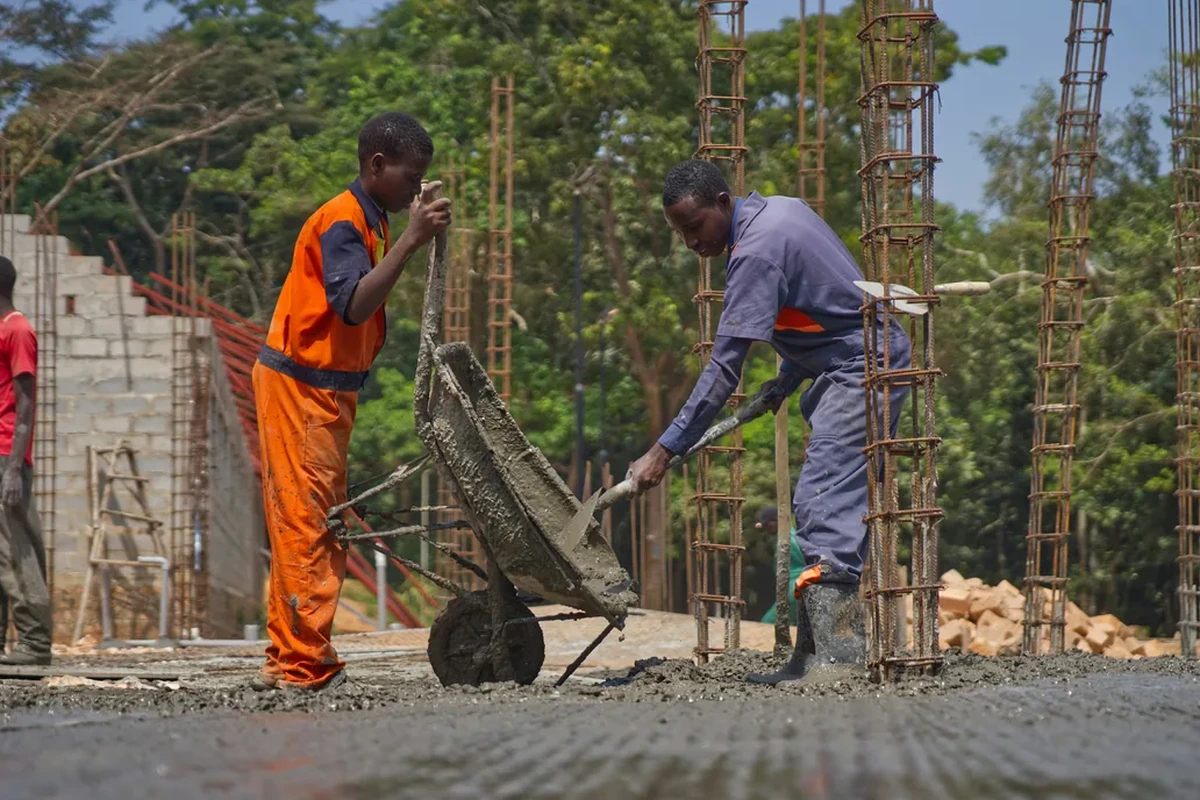
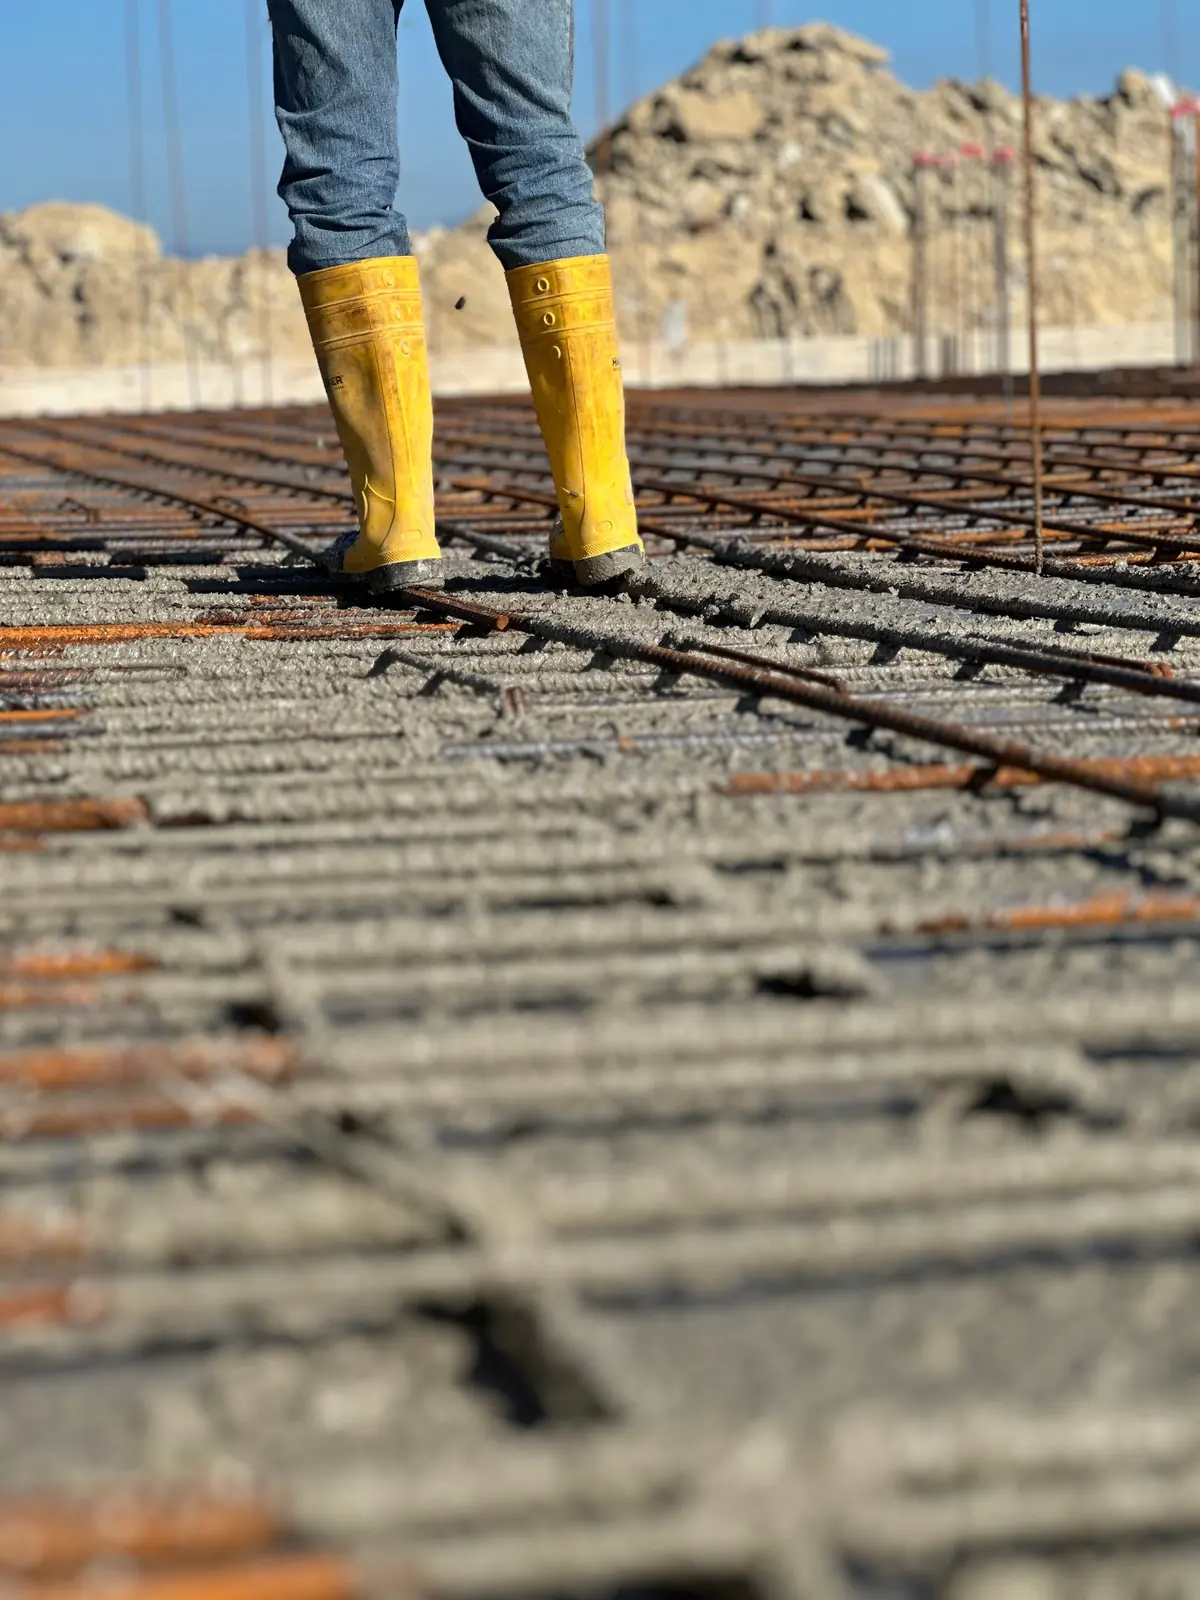
The right slab starts with what will sit on top of it.
A small shed pad and a working shop floor are not the same project. Vehicle loads, equipment, interior finishes, utilities, anchor locations, thickened edges, reinforcement, drainage, vapor control, and inspection requirements can all change the plan. The estimate should be built around the intended use instead of treating every slab as the same pour.
Concrete Slabs & Pads project types
Garage slabs
New detached garages, additions, replacement garage floors, and pads tied to planned structures.
Shop and metal-building slabs
Working slabs for vehicles, lifts, storage, fabrication, agricultural use, and other loads that may need a specific design.
Shed and accessory-building pads
Smaller slabs where elevation, anchoring, drainage, and the building footprint still need to line up.
Equipment and utility pads
Pads for generators, HVAC equipment, tanks, dumpsters, machinery, and other concentrated loads.
What can change the concrete estimate?
Concrete pricing is easier to compare when the scope is written down. These are the details that can change material, labor, equipment, and schedule:
- Engineered plans or building dimensions
- Final use and expected loads
- Excavation, fill, proofing, and base preparation
- Slab thickness, thickened edges, beams, or footings
- Rebar, wire, fiber, or other specified reinforcement
- Vapor barrier and below-slab utilities where required
- Anchor bolts, embeds, sleeves, drains, and penetrations
- Finish requirements for a shop, garage, warehouse, or outdoor pad
- Access, pump needs, pour size, and placement sequence
- Permit and inspection timing when the slab is part of a permitted structure
Looking for a concrete contractor near you in Victoria?
If you searched for a concrete slab contractor, a concrete company near me, concrete services near me, or concrete work near me, the useful next step is the same: match the contractor to the actual project. Share the property location, photos, approximate dimensions, access, what is there now, and how you plan to use the finished concrete. That gives the estimate conversation a real starting point instead of a generic square-foot guess.
Before you approve a bid
Ask what is included for demolition, base preparation, thickness, reinforcement, forms, drainage, joints, finish, cleanup, permits or inspections that apply, and how hidden conditions are handled. A lower total can be more expensive later when major pieces of the scope were never included.
Victoria, Texas conditions worth planning around
The USDA describes the Victoria soil series as very deep, clayey, and very slowly permeable. That does not mean every property has Victoria-series soil, but it does reinforce why grade, drainage, base preparation, and site-specific conditions deserve attention. The National Weather Service maintains climate normals and records for Victoria, and summer heat can also affect placement, finishing, and curing decisions.
For driveway work, current City guidance is more specific than many contractor sites make it sound: the City says work within private property lines can generally be repaired, installed, or extended without a driveway permit, while work in the City right-of-way or street approach requires approval and permitting.
Victoria driveway permitting: City of Victoria FAQ. Victoria-series soil characteristics: USDA NRCS Official Soil Series Description. Victoria climate records and normals: National Weather Service Corpus Christi.
Concrete Slabs & Pads FAQ
A slab can be a flat concrete surface by itself, while a slab-on-grade foundation is part of the structural support system for a building. Foundations can include beams, thickened edges, footings, reinforcement, and engineered details.
Often, yes. A shop may carry vehicles, lifts, shelving, equipment, or concentrated loads. The required thickness and reinforcement should be based on the intended use and any plans, not copied from a light-duty patio.
Yes, when planned before the pour. Plumbing, electrical conduit, drains, sleeves, and other penetrations need to be located before placement so the concrete work and other trades stay coordinated.
A stand-alone pad may have different requirements from a slab supporting a new structure. The City of Victoria requires permits for many building projects, so the exact structure and scope should be confirmed with Development Services.
Dimensions, thickness if known, building plans, intended use, site access, existing grade, photos, whether utilities are already in place, and whether the area needs excavation or fill.