
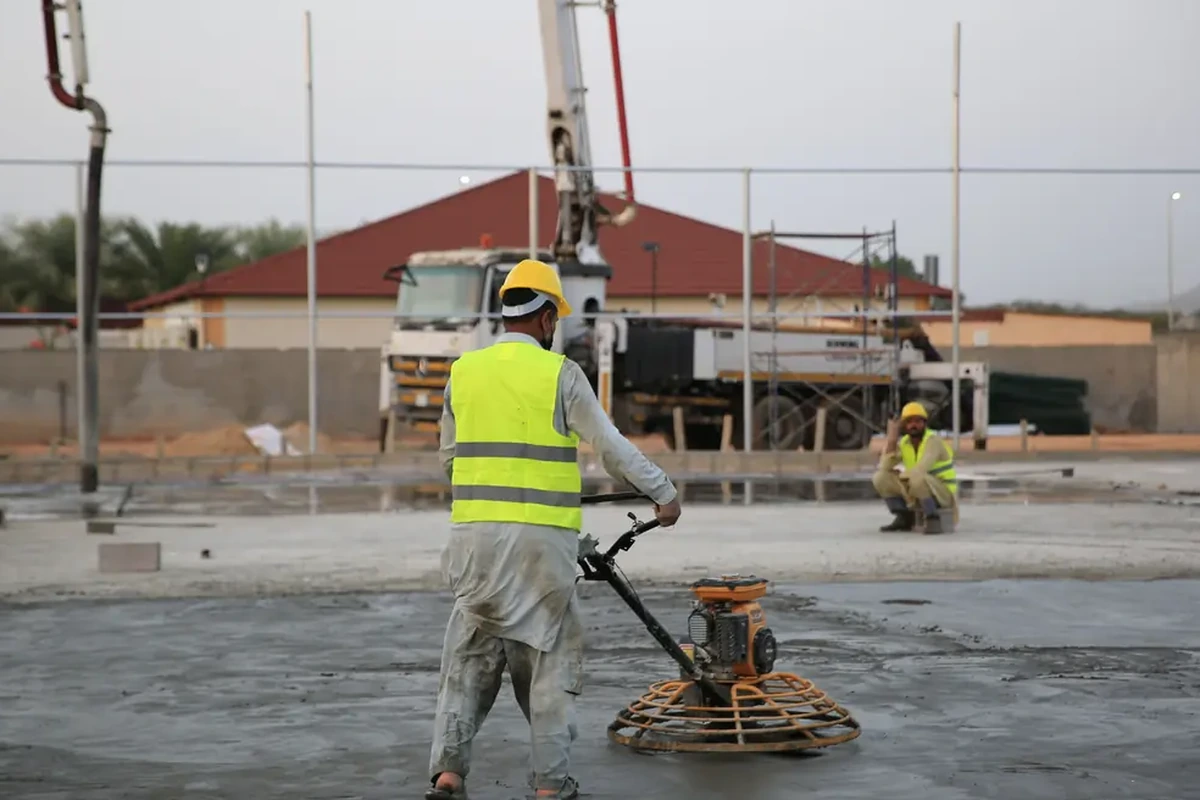
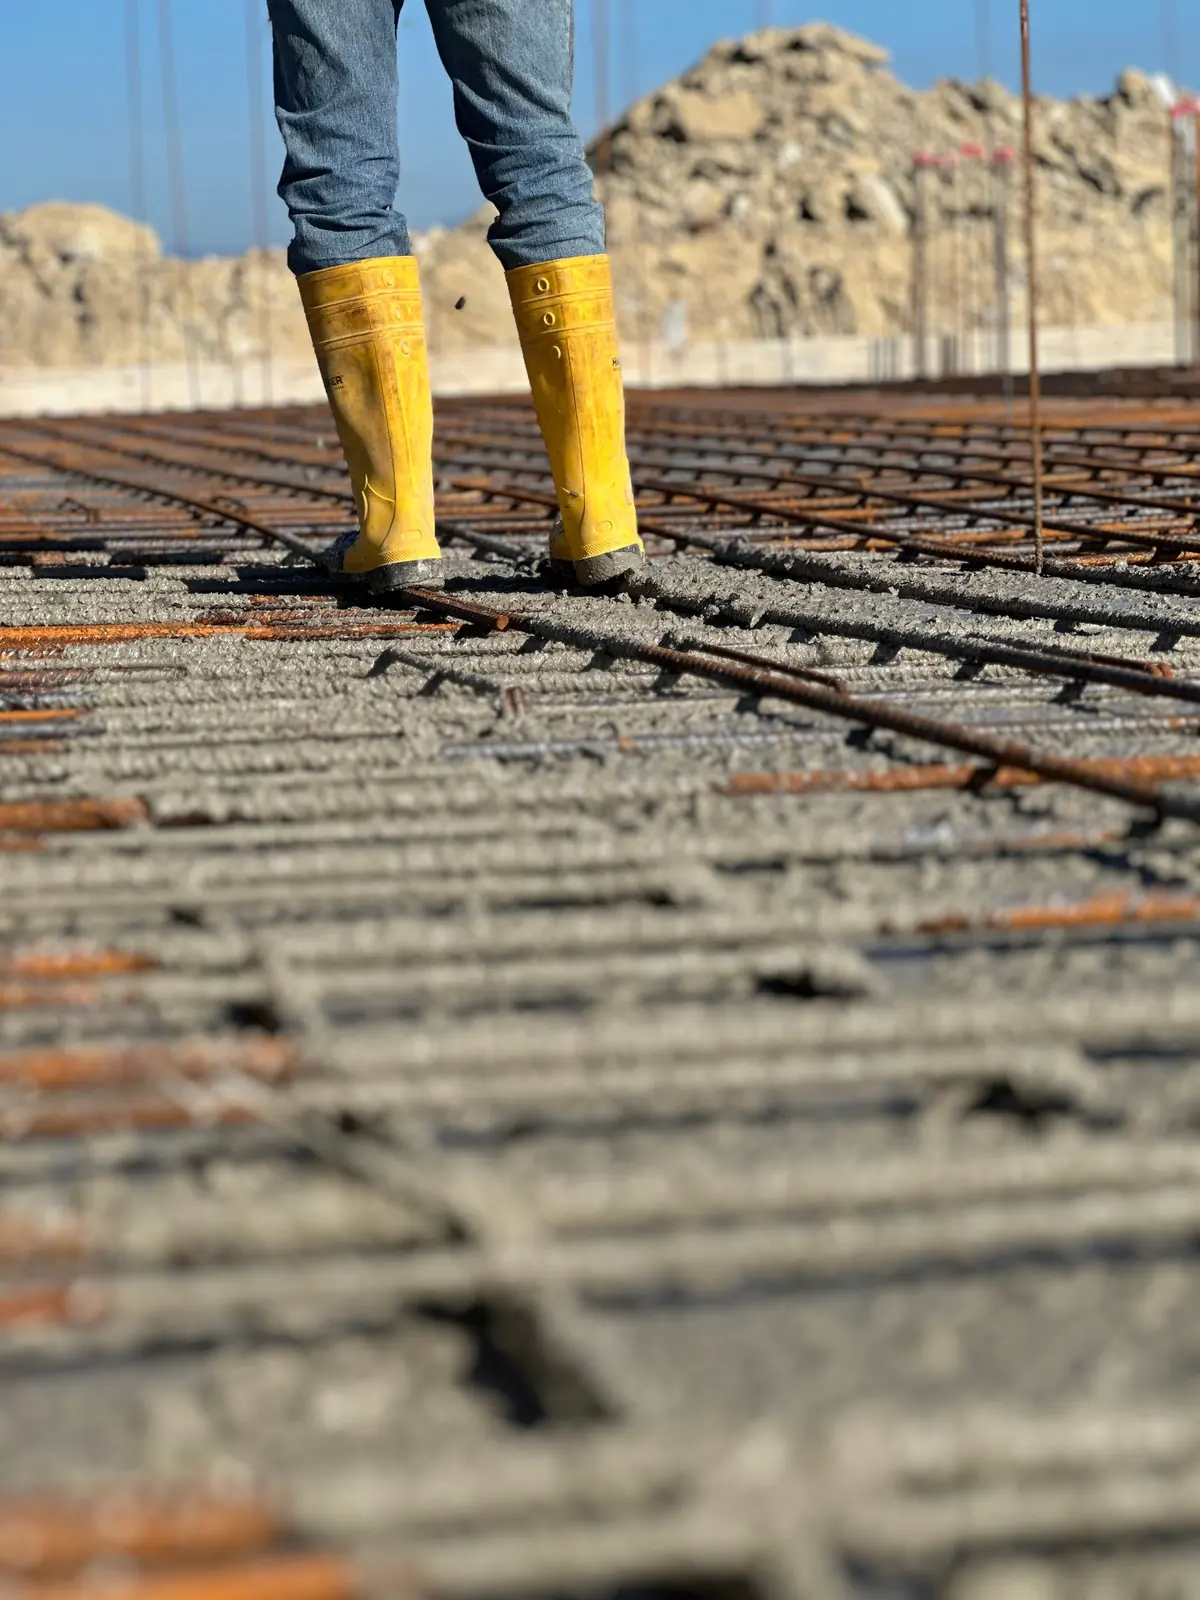
Commercial concrete is coordination as much as placement.
A commercial slab or flatwork package can involve engineered plans, phased demolition, business access, ADA routes, forklifts, delivery traffic, equipment loads, drains, bollards, embeds, utility work, inspections, and multiple trades sharing the same schedule. A useful estimate should identify assumptions and exclusions so the project team knows exactly what is being priced.
Commercial Concrete project types
Commercial slabs and floors
Warehouse, shop, service, storage, and working slabs coordinated with plans and final use.
Equipment and dumpster pads
Concrete pads for mechanical equipment, generators, tanks, dumpsters, containers, and concentrated loads.
Sidewalks, entries, and flatwork
Walkways, ramps, landings, aprons, and other pedestrian or service-area concrete.
Removal and replacement
Phased replacement of damaged concrete while keeping access, safety, haul-off, and business operations in mind.
What can change the concrete estimate?
Concrete pricing is easier to compare when the scope is written down. These are the details that can change material, labor, equipment, and schedule:
- Plans, specifications, addenda, and bid scope
- Concrete strength and mix requirements
- Slab thickness and reinforcement
- Vapor barrier, subbase, and compaction requirements
- Floor flatness or finish expectations
- Embeds, anchor bolts, drains, sleeves, and curbs
- ADA slope and route requirements where applicable
- Phasing, barricades, traffic control, and site access
- Night or weekend work if required
- Testing, inspections, closeout, and cleanup requirements
Looking for a concrete contractor near you in Victoria?
If you searched for a concrete company near me, a concrete company near me, concrete services near me, or concrete work near me, the useful next step is the same: match the contractor to the actual project. Share the property location, photos, approximate dimensions, access, what is there now, and how you plan to use the finished concrete. That gives the estimate conversation a real starting point instead of a generic square-foot guess.
Before you approve a bid
Ask what is included for demolition, base preparation, thickness, reinforcement, forms, drainage, joints, finish, cleanup, permits or inspections that apply, and how hidden conditions are handled. A lower total can be more expensive later when major pieces of the scope were never included.
Victoria, Texas conditions worth planning around
The USDA describes the Victoria soil series as very deep, clayey, and very slowly permeable. That does not mean every property has Victoria-series soil, but it does reinforce why grade, drainage, base preparation, and site-specific conditions deserve attention. The National Weather Service maintains climate normals and records for Victoria, and summer heat can also affect placement, finishing, and curing decisions.
For driveway work, current City guidance is more specific than many contractor sites make it sound: the City says work within private property lines can generally be repaired, installed, or extended without a driveway permit, while work in the City right-of-way or street approach requires approval and permitting.
Victoria driveway permitting: City of Victoria FAQ. Victoria-series soil characteristics: USDA NRCS Official Soil Series Description. Victoria climate records and normals: National Weather Service Corpus Christi.
Commercial Concrete FAQ
A plan set, civil drawings, structural details, specifications, and scope notes are the best starting point. Site access, phasing, demolition, and existing conditions may still require field review.
Some projects specify slump, air, cylinder breaks, floor flatness, compaction, or other testing. The contract documents should identify testing responsibility and acceptance requirements.
Often, yes. Phasing depends on access, cure time, demolition, pedestrian routes, deliveries, and safety. The schedule should be discussed before work starts, not after an entrance is blocked.
Accessible routes can have requirements for slope, cross-slope, width, landings, curb ramps, and transitions. The project should follow the applicable plans and accessibility standards.
Scope, quantities or assumptions, concrete and reinforcement, demolition, base work, access, finish, joints, testing, permits if applicable, exclusions, cleanup, schedule assumptions, and payment terms.